UKadventurer
New member
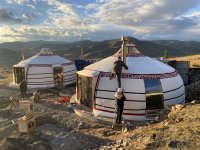
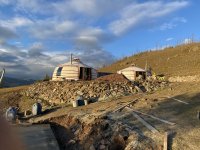
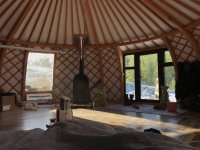
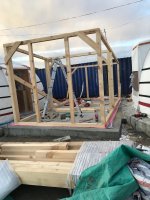
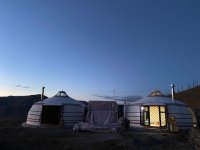
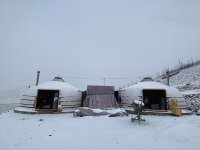
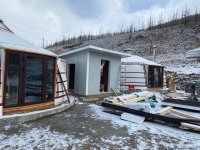
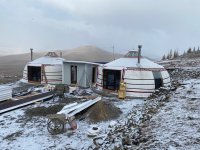
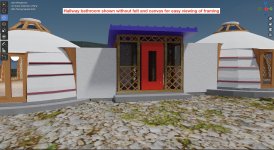
I'm working on the design / architecture of our hallway / bathroom which connects the 2 yurts. The hallway will have a wet/cold weather entry to keep the rain / cold out of the living and bedroom yurts.
I do my design in Blender, an open source 3d program. I used Smartdraw, a web-based floorplan tool, for its intended purpose. But 3d helps me deal with other issues.
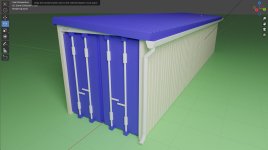
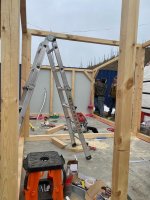
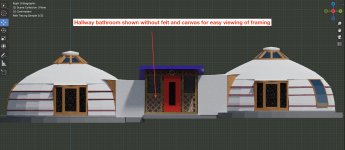
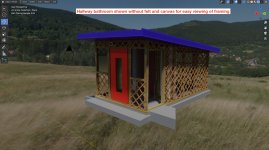
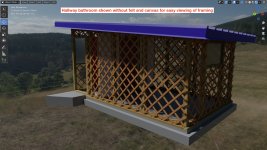
I rendered the hallway / bathroom without outer walls. I'm trying to design a hallway bathroom that looks similar to the yurts and uses similar materials. The intention is to use a wood frame (4" x 4" or 10cm x 10cm) lumber with lattice walls, covered with inner liner, wool felt and outer waterproof canvas. I'm toying with the idea of making these easily removable for seasonal changes. What do you think?
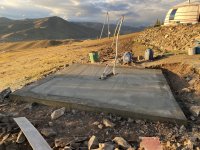
There is an elevation change between the 2 yurts of 27cm (about 11") so that presents a slight challenge compared to both yurts being on the same elevation.
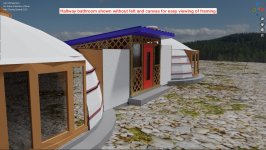
Here the yurts are hidden to show more details of framing.
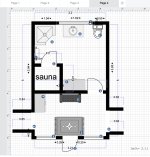
The floorplan with dimensions in metric (sorry)
I do my design in Blender, an open source 3d program. I used Smartdraw, a web-based floorplan tool, for its intended purpose. But 3d helps me deal with other issues.
I rendered the hallway / bathroom without outer walls. I'm trying to design a hallway bathroom that looks similar to the yurts and uses similar materials. The intention is to use a wood frame (4" x 4" or 10cm x 10cm) lumber with lattice walls, covered with inner liner, wool felt and outer waterproof canvas. I'm toying with the idea of making these easily removable for seasonal changes. What do you think?
There is an elevation change between the 2 yurts of 27cm (about 11") so that presents a slight challenge compared to both yurts being on the same elevation.
Here the yurts are hidden to show more details of framing.
The floorplan with dimensions in metric (sorry)