Ad

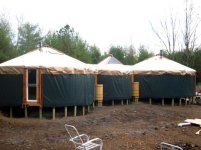
20'-10'-20' Connected Family Yurt

Surely Yurts - Steve

Manufacturer Representative
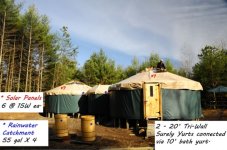
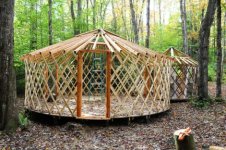
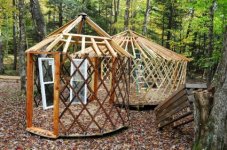
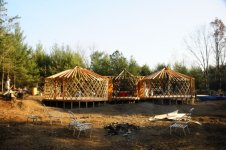
Some pics from our latest yurt installation in Catskill Mtns of NY state. Built for a family of five :)
 

Attachments

  • _SJR4140.jpg
    _SJR4140.jpg
    101.9 KB · Views: 1,288
  • _SJR4236.jpg
    _SJR4236.jpg
    100.4 KB · Views: 1,047
  • _SJR4172 copy.jpg
    _SJR4172 copy.jpg
    100.1 KB · Views: 1,010
  • _SJR4174 copy.jpg
    _SJR4174 copy.jpg
    101.5 KB · Views: 1,234
  • _SJR4205 copy.jpg
    _SJR4205 copy.jpg
    99.4 KB · Views: 1,247
  • _SJR4210 copy.jpg
    _SJR4210 copy.jpg
    103.6 KB · Views: 960
  • _SJR4211 copy.jpg
    _SJR4211 copy.jpg
    102 KB · Views: 1,138
  • _SJR4223 copy.jpg
    _SJR4223 copy.jpg
    103.1 KB · Views: 1,496
Thanks! We had a great time with this project it was a big one for us :)

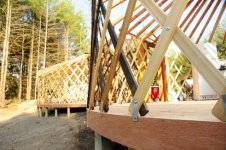
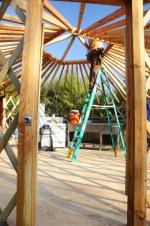
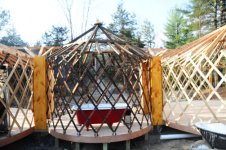
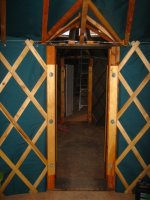
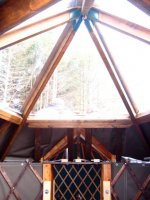
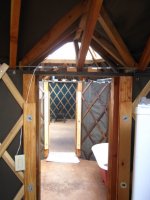
Here is the first time I've connected yurts with this gabled roof design. It's given me some new ideas. From now on, I'd like to see a gabled roof entranceway as a feature on all of my yurts to keep moisture away from the threshold. The gabled roof also makes effective sluice-ways to easily catch your rainwater.

One 20 foot yurt is for Mom & Dad's bedroom and the kitchen. Then a walk through the 10 foot bathroom yurt brings you to the kid's yurt.

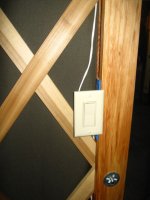
Each 20' yurt has it's own heater and solar panels to charge batteries which power wall switches for 12 Volt lights, circulation fans, & water pump (from rainwater catchment).

The family also invested in a substantial solar water heating system which was installed by an engineer whilst we were raising the yurts. The circulation pump for this water heating system is a 12V marine pump powered by the solar panels on the yurts.
 
Looking good steve! I would be interested in hearing more about the interconnect, roofing, etc. - all of it, really. Please post a few photos of it if you have them. I would be very interested to see how it all works. I have a few ideas for my own project here, but seeing something actually functioning in 3-d would help me refine them a little.

Nice work.

Are the floor joists are built this way to accommodate the hydronics?
 
Last edited:
No hydronic lines for radiant floor heating in this yurt, though it would be nice :).

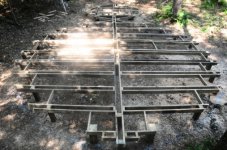
This is the floor joist layout that I always use when building a circular platform. I have built the yurt platforms many many different ways this method is the easiest, most efficient, and most sturdy of any I've personally used up to this point.

I'm not interested in digging and find it unnecessary for yurt construction. Everything is floating, each post sets on a flat natural stone and then a form goes around the base of each post for 25-40 lbs. of concrete to hold it in place. We don't pierce the ground when we build our platforms (sorry C.E.O.'s). Frost heave not so much of an issue for yurts as it is for other traditional building mediums. I've found, the yurt grooves with the changes and corrects/levels itself. If the heaves got too bad over time, one could always get under the floor, jack it up, and put in a new post or two for leveling corrections. Anything with sheetrock, mortar, or seams of any kind would shift/widen/crack from the frost heave but that does not worry me with the lattice yurt.

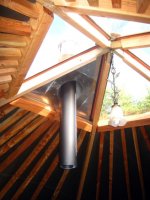
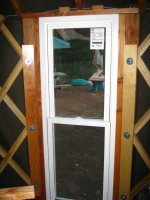
I've added some interior pics to get a better look at the gable design.

-Cheers!
 

Attachments

  • IMG_1420 copy.jpg
    IMG_1420 copy.jpg
    94.5 KB · Views: 1,087
  • IMG_1430 copy.jpg
    IMG_1430 copy.jpg
    97.5 KB · Views: 1,073
  • IMG_1446 copy.jpg
    IMG_1446 copy.jpg
    95.6 KB · Views: 1,005
  • IMG_1447 copy.jpg
    IMG_1447 copy.jpg
    94.7 KB · Views: 999
  • IMG_1451 copy.jpg
    IMG_1451 copy.jpg
    92.9 KB · Views: 1,123
  • IMG_1428 copy.jpg
    IMG_1428 copy.jpg
    91.5 KB · Views: 1,001
  • IMG_1473 copy.jpg
    IMG_1473 copy.jpg
    96.1 KB · Views: 1,683
Great angles in there steve and thanks for sharing. Similar to what I envision, but a short (like 6x6) enclosed breezeway instead of the hub yurt.

I really like the gabled roof too and looks like it makes the transition feel far more spacious, and allow for good air movement and humidity equalization between rooms which is key with the bathroom there.
 
Do you ever think you could build the roof window/panels from tempered glass on some type of piano hinge along one side so they could open and close?
 
Or the "center" of the roof off-axis from the yurt center? It would be tricky to sew the roof fabric and the rafters would all have to be numbered but could be really cool all said and done.
 
Do you ever think you could build the roof window/panels from tempered glass on some type of piano hinge along one side so they could open and close?

Yes, in fact our latest customer has requested something very similar because she does not like vinyl windows (prefers handmade). I'll get the glass and just build a frame around in and hinge it the way she's requested. Which is at the floor and the floor-to-ceiling window hinges in and stops with chains on either side. There are no actual hinges and the window itself can be lifted out of the channel it sets in and be taken completely out. Could just as easily/affordably place a glass door in that window space...

As for offsetting the center of the yurt roof. That is something I have never thought of building and am not sure how that would work?... I noticed a lot of these funky ideas in books like 'Builders on the Pacific coast' but stick to the designs that I know work well when building for clients. Back in design school we would draw it all out & likely start building a table-top sized yurt with the off-set center design vs. the centered center design to get a feel for the space and test performance. One would obviously need some time on their hands :)

Merely speculating, I would tend to think moving the center is going to weaken the structure and maybe even add wind resistance, we are trying to achieve a balance of tension that is evenly distributed, this may be more difficult when the center point is off-set.

Thanks for sharing your ideas. I'll be watching the forum to see the progression of your upcoming yurt build. Very exciting!

-Cheers
 
I am not an engineer so I would only consider trying it with a small (under 12' or so where the canvas/rafter weight is low, even when snow loaded. With a larger diameter tension cable and more or thicker (or both) khana strips to compensate.

It's overbuilding, but with very few materials.

Based on what I do know about vertical and diagonal loads and how they behave and how yurts work, I think an engineer could execute this concept over a larger footrpint in a totally safe manner.

It would solve the problem of "where to put the woodstove?" in a yurt with thru-wall venting. Just clock the roof where you need it when you put up your yurt. The smoke would still vent thru the highest point in the room (which we know is far more efficient), but now the stove doesn't need to sit right smack in the middle anymore. Aside from being aesthetically pleasing from inside and out, this would be a tiny compromise in radiant heat distribution in exchange for massive gain in usable floor space. Which becomes more and more important the smaller the yurt diameter gets. among other things.
 
Last edited:
Sure it's possible, and you don't need to be an engineer to design/build one. Now to work it out & experiment.

I've never had any worries in yurts with center or side vented chimneys. Both ways can fit well into the space with a good setup, no doubt your offset placement would work as well. In my opinion the most important thing is an efficient stove and ample dry wood.
 
I am not an engineer so I would only consider trying it with a small (under 12' or so where the canvas/rafter weight is low, even when snow loaded. With a larger diameter tension cable and more or thicker (or both) khana strips to compensate.

It's overbuilding, but with very few materials.

Based on what I do know about vertical and diagonal loads and how they behave and how yurts work, I think an engineer could execute this concept over a larger footrpint in a totally safe manner.

It would solve the problem of "where to put the woodstove?" in a yurt with thru-wall venting. Just clock the roof where you need it when you put up your yurt. The smoke would still vent thru the highest point in the room (which we know is far more efficient), but now the stove doesn't need to sit right smack in the middle anymore. Aside from being aesthetically pleasing from inside and out, this would be a tiny compromise in radiant heat distribution in exchange for massive gain in usable floor space. Which becomes more and more important the smaller the yurt diameter gets. among other things.

Are you going to start building this year? Please add some pics on the forum I'd love to see what you are cooking up.

-Cheers
 
Back
Top